

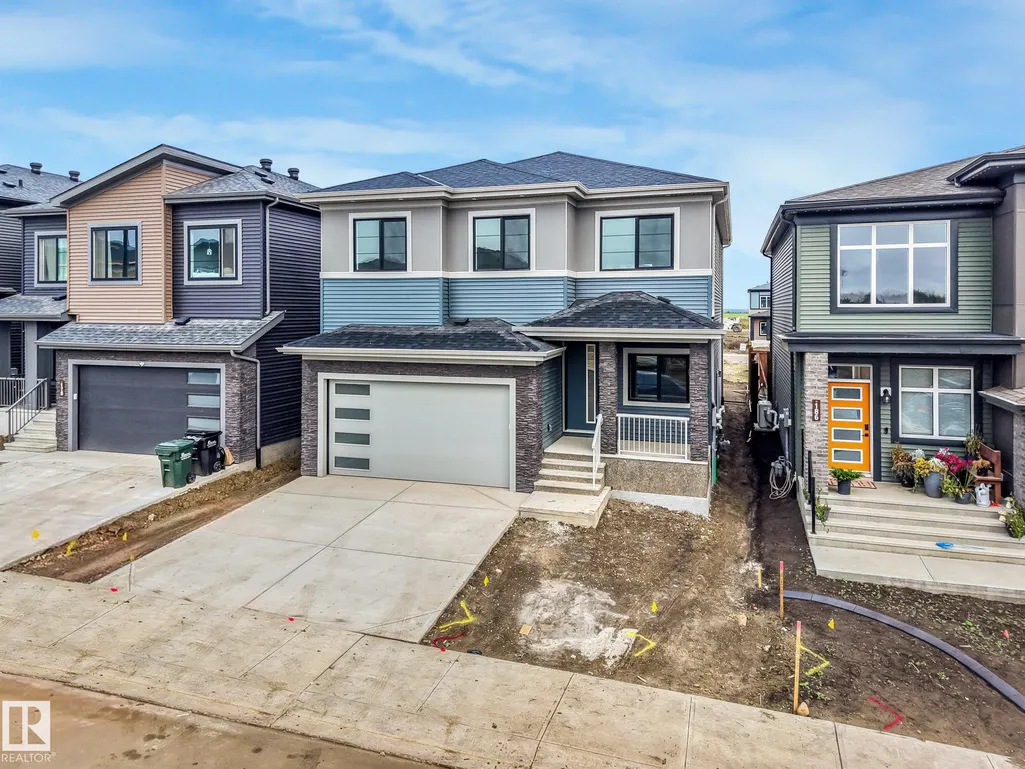






Address
182 Corral Circle, Sherwood Park, AB
Price
$ 738,900
Property Attributes
- ID#E4507810
- TypeSingle Family
- Listing Status Active
- CitySherwood Park
- AreaStrathcona
- NeighbourhoodCambrian
- Postal CodeT8H 3B9
- Style2 Storey
- Year Built2026
- Price$ 738,900
- Bedrooms3
- Full Bathrooms2
- Half Bathrooms1
- Sqr Footage2557
Data Source:
REALTORS® Association Of Edmonton - RAE
Property Description
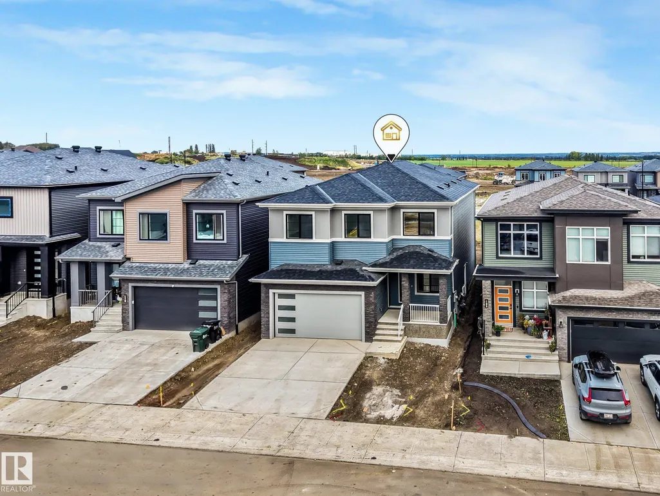
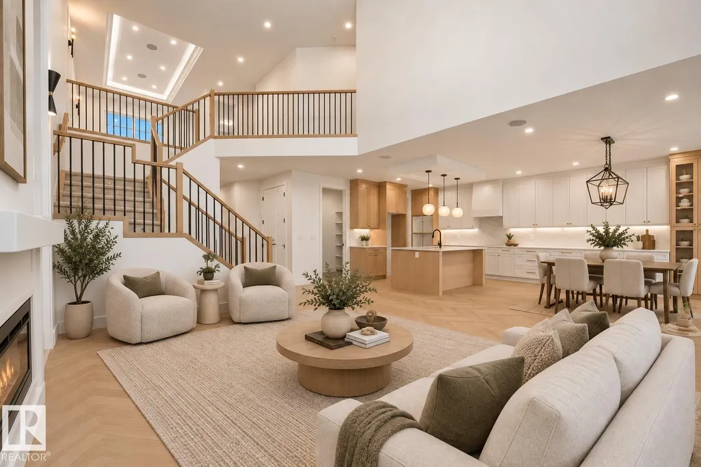
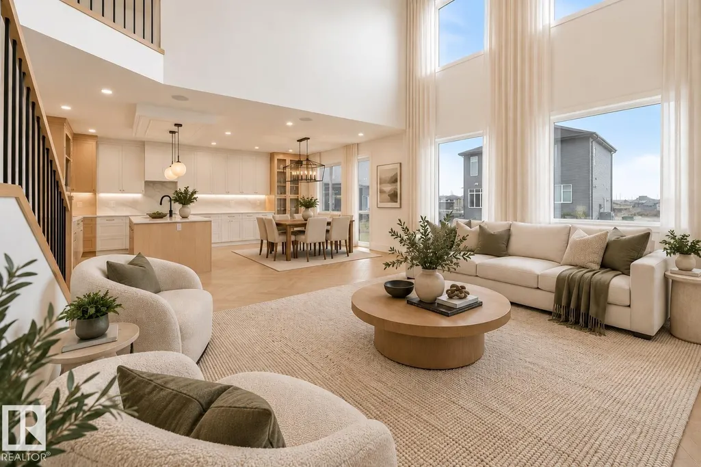
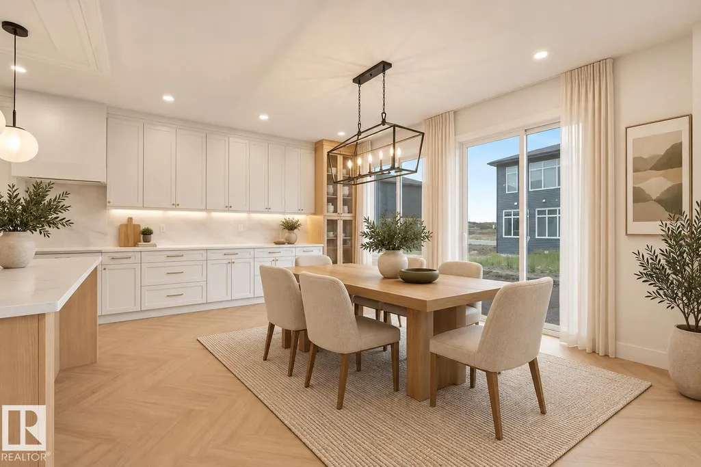
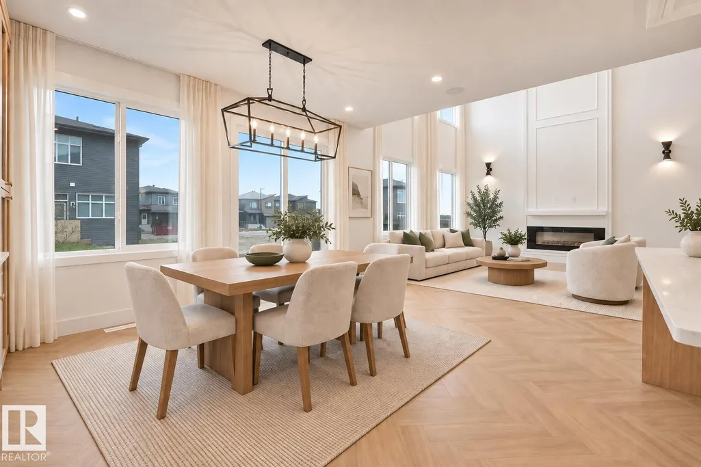
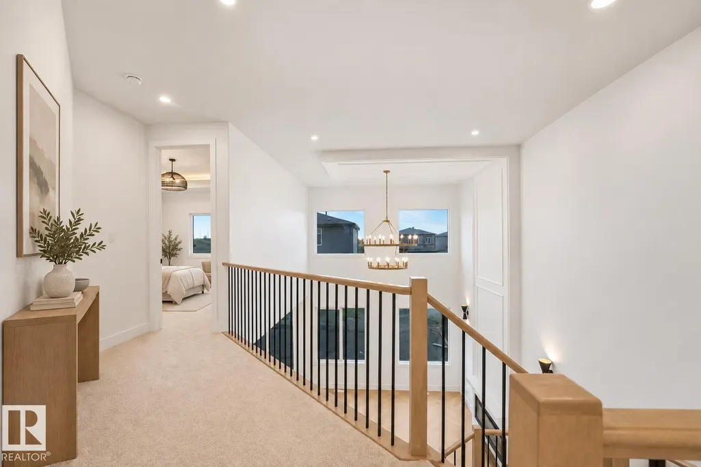
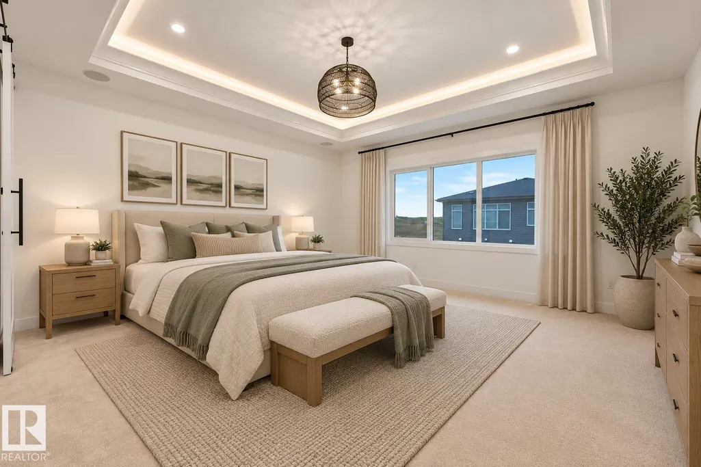
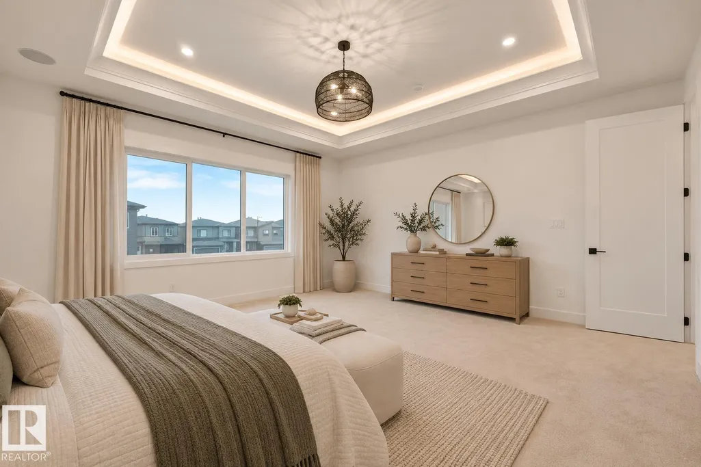
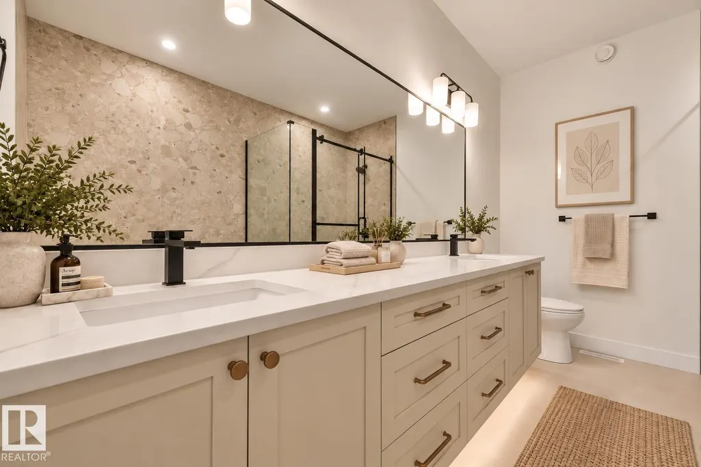
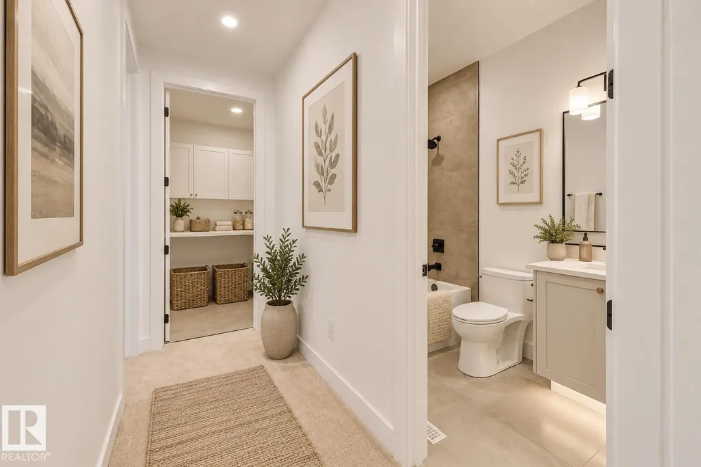
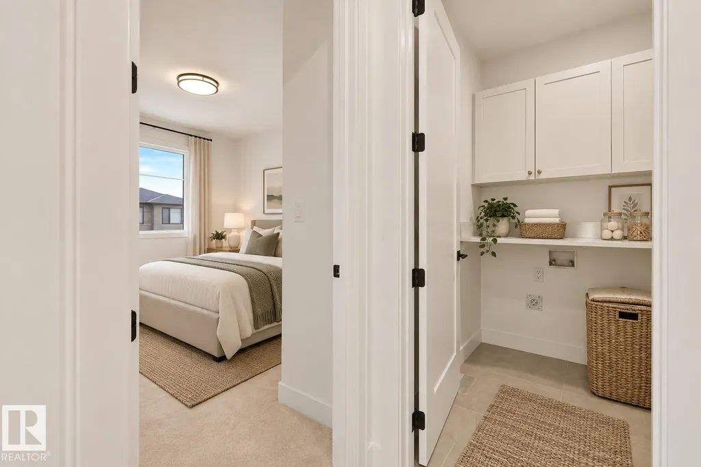
2,550 SQ FT OF UPGRADED LIVING IN CAMBRIAN! Ideally situated directly across from the ravine and park, this streetscape home puts walking trails and green space just steps from your front door. Inside, a dramatic open-to-below design, oversized windows, and herringbone flooring create a bright, elevated feel from the moment you walk in. The upgraded quartz kitchen anchors the main floor, while a private office/den, full bathroom, and side entrance add everyday flexibility. Upstairs, a spacious bonus room provides the perfect second living space. The oversized primary suite is the showstopper—complete with dual sinks, an upgraded walk-in shower, built-in soaker tub, and a large walk-in closet with custom shelving. Modern, functional, and loaded with upgrades in one of Sherwood Park’s fastest-growing communities. Virtually Staged.
* Sold date and price as reported on the RAE's MLS® System.
General Features
| Living Area | 2557.2 |
|---|---|
| Heating | Forced Air-2,Natural Gas |
| Roof | Asphalt Shingles |
| Appliances | See Remarks |
| Zoning | Zone 25 |
| Architectural Style | 2 Storey |
| Construction Materials | Wood,Stone,Vinyl,Hardie Board Siding |
| Year Built | 2026 |
| Levels | 2 |
| Property Subtype | Detached Single Family |
| Ownership | Private |
| Parcel Number | 0040176877 |
| Community Features | See Remarks |
| Property Type | Residential |
| Facing Direction | Southeast |
| Garage Y/N | true |
| Full Baths | 2 |
| Status | Active |
| City | Sherwood Park |
| MLS Area | Cambrian |
| Living Area Units | Square Feet |
| Standard Status | Active |
| Lot Shape | Rectangular |
| Restrictions | None Known |
| Primary Property Type | Single Family |
| Legal Block | 12 |
| Title to Land | Fee Simple |
Interior Features
| Interior Amenities | ensuite bathroom |
|---|---|
| Basement | Full,Unfinished |
| Flooring | Carpet Over Softwood,Ceramic Tile,Vinyl Plank |
| Fireplace Features | Insert |
| Heating Y/N | true |
| Fireplace Y/N | true |
| Half Baths | 1 |
| Total Bedrooms | 3 |
| Grade Level Entry Y/N | No |
Exterior Features
| Exterior Amenities | Picnic Area,Playground Nearby,Public Transportation,Ravine View,Schools,Shopping Nearby,Stream/Pond,See Remarks |
|---|---|
| Parking Features | Double Garage Attached |
| Foundation Details | Slab |
Amenities
- Views
- New Construction
- Adult 55+
- Lease To Own
- No Strata Fees
- Furnished
- Primary On Main
- Air Conditioning
- Seller Finance
- Green
- Fixer Upper
- Horse
- Golf
- Fireplace
- Deck
- Garage
- Basement
- Pool
Property vs Single Family Average in T8H 3B9
Statistics provided by Inside Real Estate
Price
Year Built
In The Neighbourhood
Sherwood Park
$ 649,900
170 Canter Wd
Sherwood Park, AB T8A4V2
- Type
- Single Family
 Listed by Sukh Somal of MaxWell Polaris
Sherwood Park
$ 778,000
2 Cuddie Dr
Sherwood Park, AB T8H3C7
- Type
- Single Family
Listed by JR Caputo of Royal Lepage Arteam Realty
Sherwood Park
$ 699,400
50 Cuddie Dr
Sherwood Park, AB T8H3C8
- Type
- Single Family
Listed by Megan Mohr of RE/MAX Excellence
Sherwood Park
$ 689,900
46 Cuddie Dr
Sherwood Park, AB T8H3C8
- Type
- Single Family
Listed by Megan Mohr of RE/MAX Excellence
Sherwood Park
$ 770,000
278 Canter Wd
Sherwood Park, AB T8H2Z6
- Type
- Single Family
Listed by Melinda N Chisholm of RE/MAX Elite
Sherwood Park
$ 1,269,900
33 Brookside Dr
Sherwood Park, AB T8H3B2
- Type
- Single Family
Listed by Chris K Karampelas of MaxWell Polaris
Sherwood Park
$ 1,299,900
37 Brookside Brookside Dr
Sherwood Park, AB T8H3B2
- Type
- Single Family
Listed by Chris K Karampelas of MaxWell Polaris
Sherwood Park
$ 1,299,900
41 Brookside Dr
Sherwood Park, AB T8H3B2
- Type
- Single Family
Listed by Chris K Karampelas of MaxWell Polaris
Sherwood Park
$ 1,559,900
25 Brookside Dr
Sherwood Park, AB T8H3B2
- Type
- Single Family
Listed by Chris K Karampelas of MaxWell Polaris
Sherwood Park
$ 729,900
17 Cerbat Cr
Sherwood Park, AB T8H2Z5
- Type
- Single Family
Listed by Dawn K Fraser of Century 21 Masters
Sherwood Park
$ 529,900
50 Clydesdale Ln
Sherwood Park, AB T8H3C7
- Type
- Single Family
Listed by David Lofthaug of Bode
Sherwood Park
$ 689,400
62 Cuddie Dr
Sherwood Park, AB T8H3C8
- Type
- Single Family
Listed by Megan Mohr of RE/MAX Excellence