

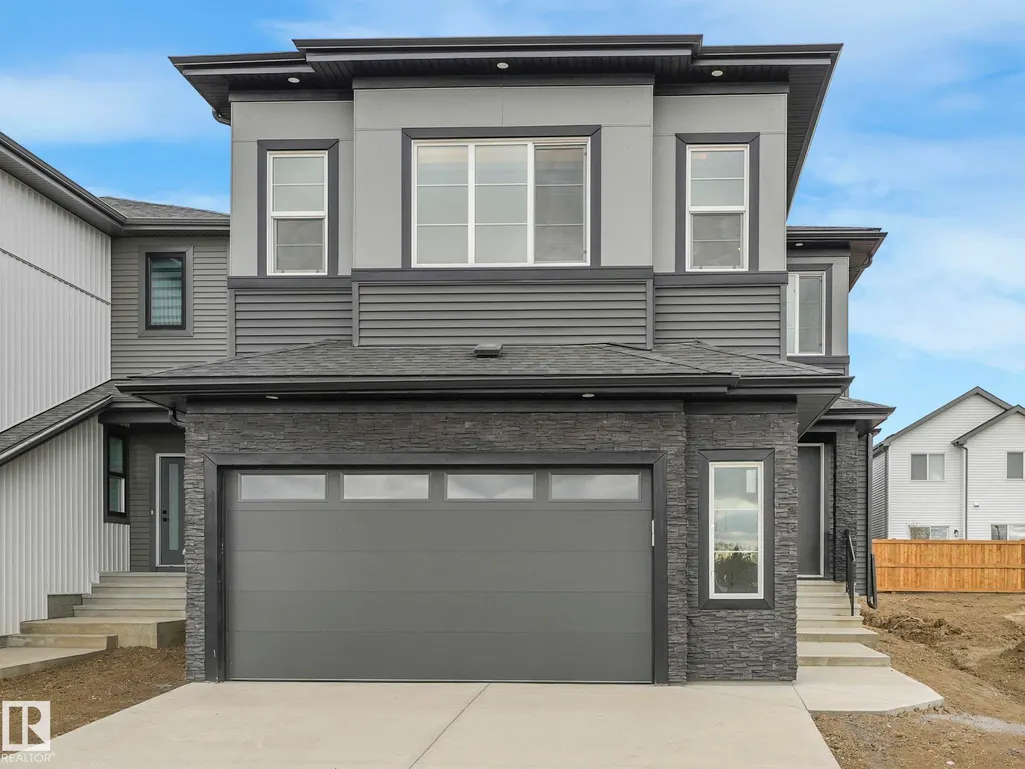
Address
2 Cuddie Dr, Sherwood Park, AB
Price
$ 778,000
Property Attributes
- ID#E4508855
- TypeSingle Family
- Listing Status Active
- CitySherwood Park
- AreaStrathcona
- NeighbourhoodCambrian
- Postal CodeT8H 3C7
- Style2 Storey
- Year Built2026
- Price$ 778,000
- Bedrooms4
- Full Bathrooms3
- Half Bathrooms0
- Sqr Footage2414
Data Source:
REALTORS® Association Of Edmonton - RAE
Property Description
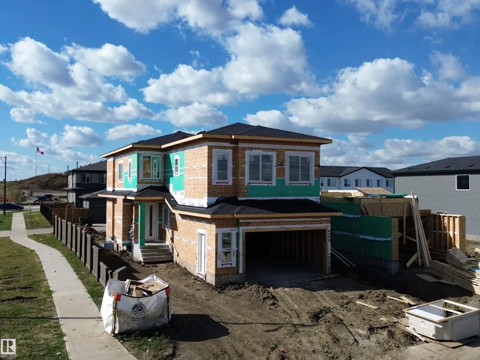
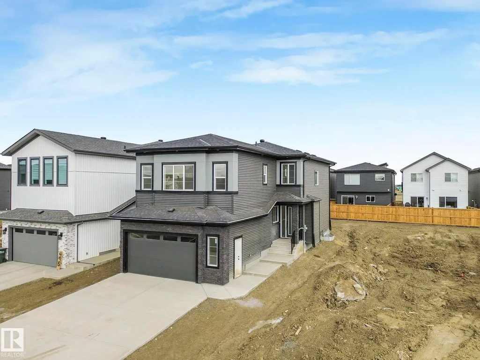
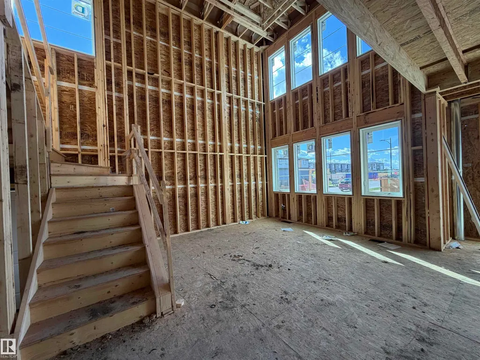
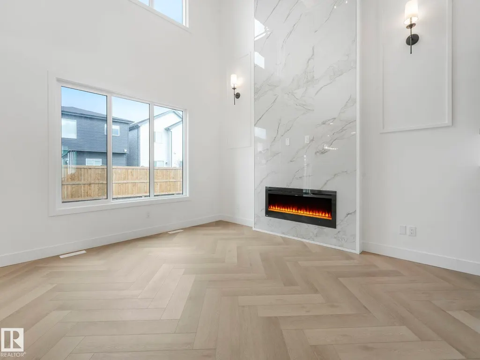
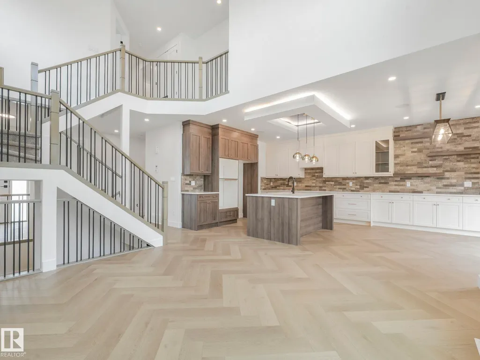
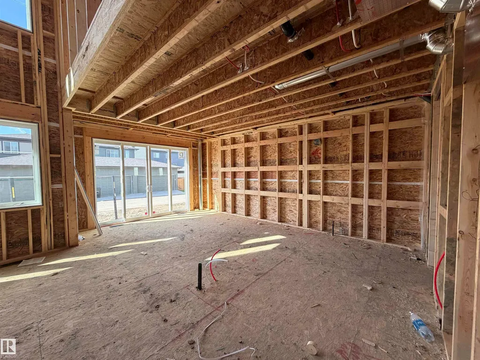
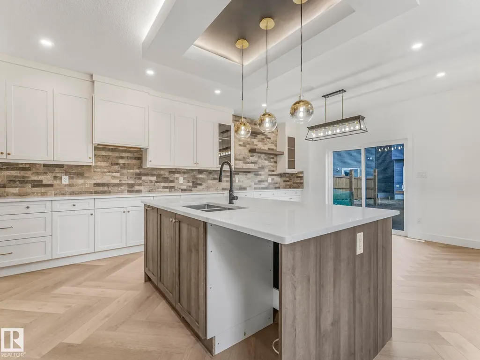
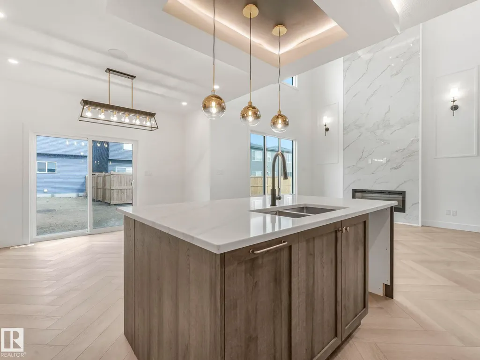
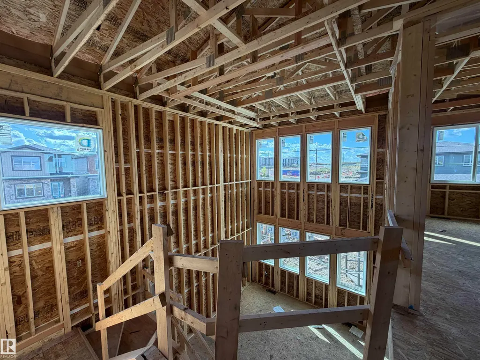
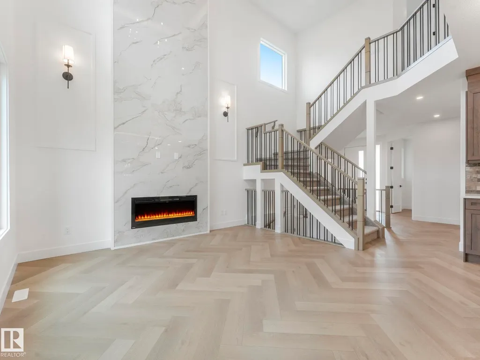
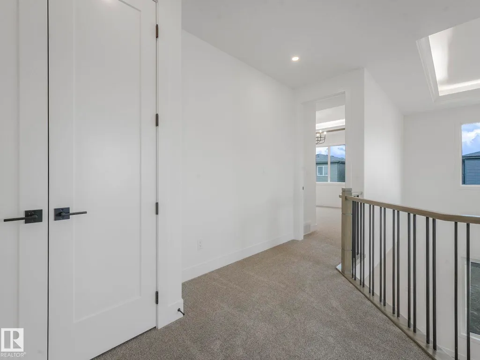
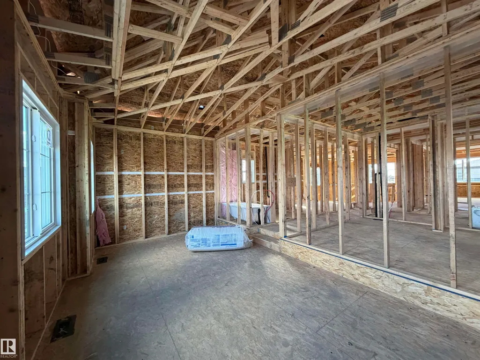
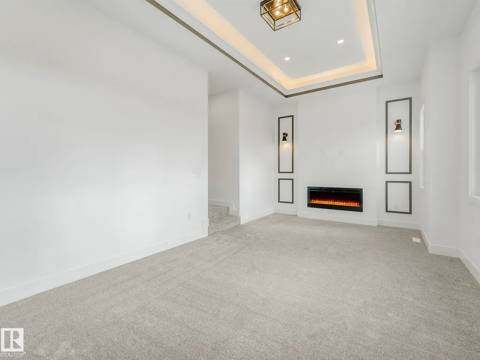
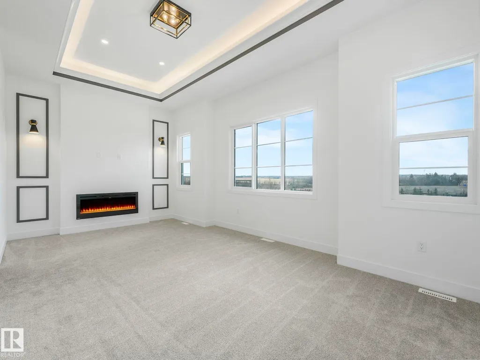
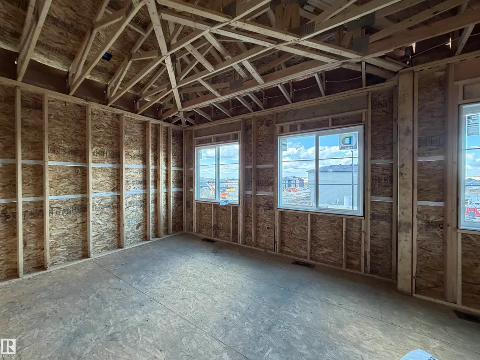
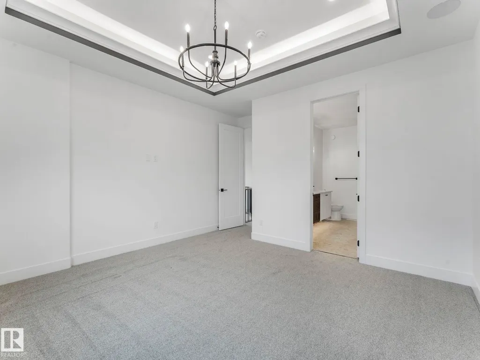
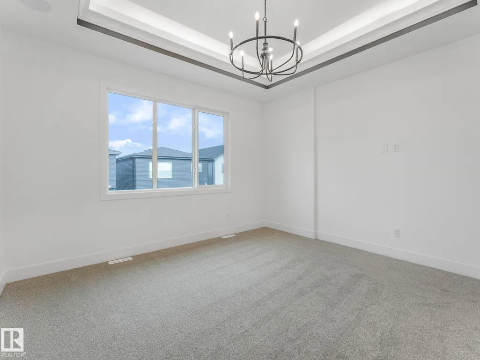
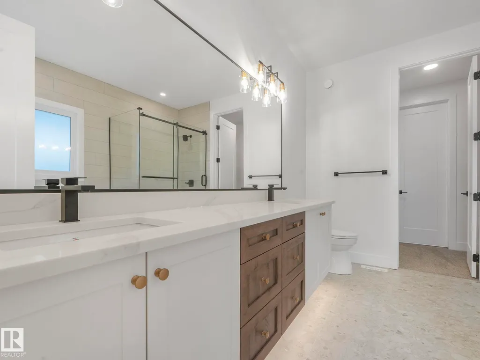
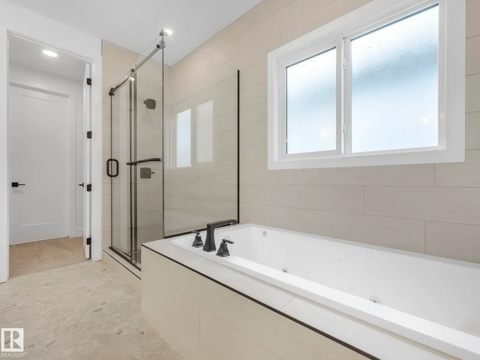
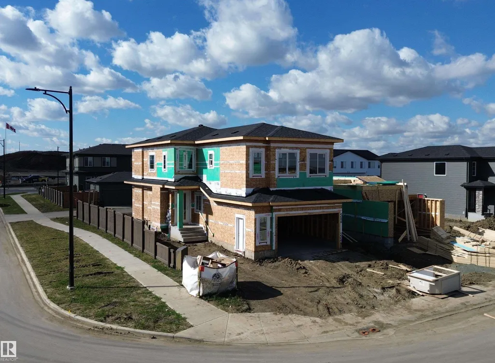
PICK YOUR FINISHES, make it yours, and move in within 90 days! This upgraded end unit in Cambrian gives you the rare opportunity to personalize your selections without the long wait of starting a build from scratch. Offering 4 bedrooms, including a versatile main floor bedroom or den, plus a full bathroom on the main level, the layout is designed for flexibility. A open-to-below living space with soaring ceilings and oversized windows fills the home with natural light, while the sunken bonus room creates a unique second living space upstairs. As an end unit, you’ll enjoy additional windows and only one direct neighbour. Complete with an oversized double attached garage and modern finishes throughout, this is your chance to create a home that feels custom in one of Sherwood Park’s fastest-growing communities. Finished photos for example purposes of a prior home.
* Sold date and price as reported on the RAE's MLS® System.
General Features
| Living Area | 2414.9 |
|---|---|
| Heating | Forced Air-2,Natural Gas |
| Roof | Asphalt Shingles |
| Appliances | See Remarks |
| Zoning | Zone 25 |
| Architectural Style | 2 Storey |
| Construction Materials | Wood,Stone,Vinyl,Hardie Board Siding |
| Year Built | 2026 |
| Levels | 2 |
| Property Subtype | Detached Single Family |
| Ownership | Private |
| Parcel Number | 0040452872 |
| Community Features | See Remarks |
| Property Type | Residential |
| Facing Direction | Northeast |
| Garage Y/N | true |
| Full Baths | 3 |
| Status | Active |
| City | Sherwood Park |
| MLS Area | Cambrian |
| Living Area Units | Square Feet |
| Standard Status | Active |
| Lot Shape | Rectangular |
| Restrictions | None Known |
| Primary Property Type | Single Family |
| Separate Entrance | true |
| Legal Block | 10 |
| Title to Land | Fee Simple |
Interior Features
| Interior Amenities | ensuite bathroom |
|---|---|
| Basement | Full,Unfinished |
| Flooring | Carpet,Ceramic Tile,Vinyl Plank |
| Fireplace Features | Insert |
| Heating Y/N | true |
| Fireplace Y/N | true |
| Total Bedrooms | 4 |
| Grade Level Entry Y/N | No |
Exterior Features
| Exterior Amenities | Golf Nearby,Picnic Area,Playground Nearby,Schools,Shopping Nearby,See Remarks |
|---|---|
| Parking Features | Double Garage Attached,Over Sized |
| Foundation Details | Slab |
Amenities
- Views
- New Construction
- Adult 55+
- Lease To Own
- No Strata Fees
- Furnished
- Primary On Main
- Air Conditioning
- Seller Finance
- Green
- Fixer Upper
- Horse
- Golf
- Fireplace
- Deck
- Garage
- Basement
- Pool
Property vs Single Family Average in T8H 3C7
Statistics provided by Inside Real Estate
Price
Year Built
In The Neighbourhood
Sherwood Park
$ 649,900
170 Canter Wd
Sherwood Park, AB T8A4V2
- Type
- Single Family
 Listed by Sukh Somal of MaxWell Polaris
Sherwood Park
$ 699,400
50 Cuddie Dr
Sherwood Park, AB T8H3C8
- Type
- Single Family
Listed by Megan Mohr of RE/MAX Excellence
Sherwood Park
$ 689,900
46 Cuddie Dr
Sherwood Park, AB T8H3C8
- Type
- Single Family
Listed by Megan Mohr of RE/MAX Excellence
Sherwood Park
$ 770,000
278 Canter Wd
Sherwood Park, AB T8H2Z6
- Type
- Single Family
Listed by Melinda N Chisholm of RE/MAX Elite
Sherwood Park
$ 738,900
182 Corral Circle
Sherwood Park, AB T8H3B9
- Type
- Single Family
Listed by JR Caputo of Royal Lepage Arteam Realty
Sherwood Park
$ 1,269,900
33 Brookside Dr
Sherwood Park, AB T8H3B2
- Type
- Single Family
Listed by Chris K Karampelas of MaxWell Polaris
Sherwood Park
$ 1,299,900
37 Brookside Brookside Dr
Sherwood Park, AB T8H3B2
- Type
- Single Family
Listed by Chris K Karampelas of MaxWell Polaris
Sherwood Park
$ 1,299,900
41 Brookside Dr
Sherwood Park, AB T8H3B2
- Type
- Single Family
Listed by Chris K Karampelas of MaxWell Polaris
Sherwood Park
$ 1,559,900
25 Brookside Dr
Sherwood Park, AB T8H3B2
- Type
- Single Family
Listed by Chris K Karampelas of MaxWell Polaris
Sherwood Park
$ 729,900
17 Cerbat Cr
Sherwood Park, AB T8H2Z5
- Type
- Single Family
Listed by Dawn K Fraser of Century 21 Masters
Sherwood Park
$ 529,900
50 Clydesdale Ln
Sherwood Park, AB T8H3C7
- Type
- Single Family
Listed by David Lofthaug of Bode
Sherwood Park
$ 689,400
62 Cuddie Dr
Sherwood Park, AB T8H3C8
- Type
- Single Family
Listed by Megan Mohr of RE/MAX Excellence